
Service · Renovation
Office & Shop Renovation
We turn an empty shop or a dated office into a space that actually reflects your business. Partition walls to lighting, with workmanship so clean you won't see a single cable.
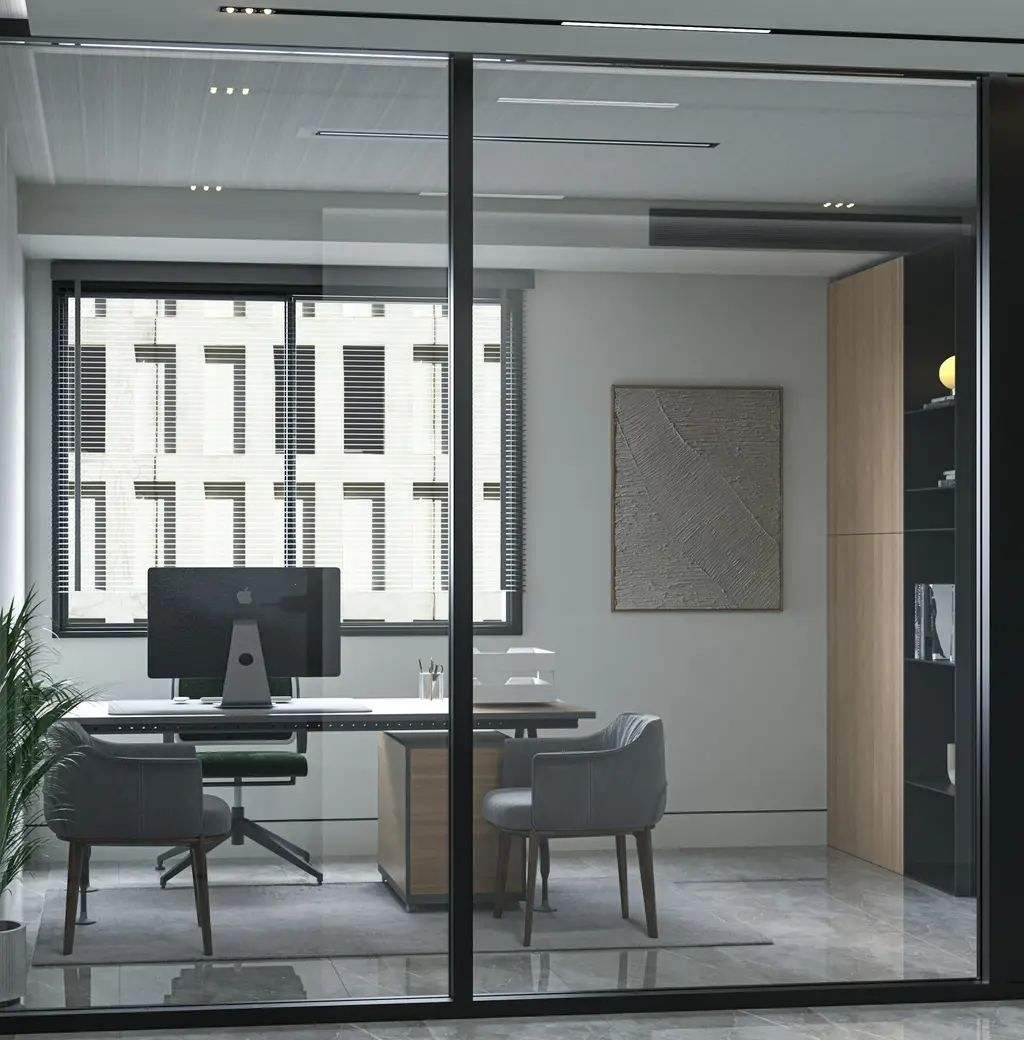
A Space Built For Your Business
From a bare shell to an office that reflects your brand.
What We Do
From partitioning the space to the final touch, in one hand.
The most critical decision in a commercial fit-out is how the space gets divided. Get the layout right and you get a result that is both functional and good-looking.
- Survey and space planning
- Drywall partition walls
- Glass partitions with sandblasting/logo application
- Suspended ceiling
- Wallpaper, paint and decorative cladding (wood panelling, marble-look PVC panel)
- LED and spot lighting, switch wiring
- Office kitchenette cabinets
- Electrical wiring (fully concealed)
Process
Four steps, from empty shell to delivery.
Survey & Planning
We inspect the empty space on site and draw up a partition and layout plan around how your business will use it.
Partitioning & Infrastructure
We build the drywall and glass partitions and run the electrical wiring hidden behind the suspended ceiling and partitions.
Décor
We apply wall cladding, paint, lighting and custom cabinetry.
Delivery
We hand over a move-in-ready space that reflects your brand.
Where We Work
Office & Shop Renovation across Kemalpasa and the nearby districts.
Our shop is in the Sekiz Eylul neighbourhood of Kemalpasa. We work across a wide area. the central neighbourhoods, the surrounding towns and the neighbouring districts.
Guides on This Subject
FAQ
Frequently asked about office & shop renovation
Can the work be done without closing the business?
If the scope allows, yes. The job is split into zones and noisy stages are moved to the quietest hours. For a full refit a short closure often finishes the work faster overall. We look at which suits you during the survey.
How is acoustic separation handled in an office?
In an open office the real problem is conversations carrying. Partitions running to the slab, insulation between the linings and the ceiling finish are what make the difference. In glass partitions the thickness of the glass and the seal of the frame determine sound transfer.
Is the existing electrical supply enough for an office?
In spaces converted from residential use it often is not. Computers, servers and air conditioning put an older installation under strain. The condition of the board and the cable size are checked during the survey and the supply is upgraded if needed.
Can I have work done as a tenant?
You can, but the landlord's consent is needed and having it in writing protects both sides. This is essential for anything structural or permanent. Reversible solutions are often the more sensible route for tenants.
What is the most common mistake in a commercial fit-out?
Leaving the electrical infrastructure as it is. The second is putting up partitions without thinking about how the space is actually used, because a wall in the wrong place slows the daily routine down every single day.
Do glass partitions provide sound insulation?
Standard glass partitions provide visual separation. If extra sound insulation is needed, we offer double-glazed or acoustic glass options.
Can you apply our logo or branding onto the glass?
We can. We apply your logo to glass partitions via sandblasting or vinyl print, both for aesthetics and brand identity.
How long does an average office or shop renovation take?
It depends on the size and scope of the space. Converting a 60–80 sqm shop or office typically takes around 20–30 days.